



Case Study: Transforming the Arrival Experience at Shotts Leisure Centre
Transforming a tired reception into a brighter, more welcoming and easier-to-navigate arrival space.
The Overview
First impressions matter, particularly in busy public buildings where people need to quickly understand where to go and feel comfortable in the space around them.
At Shotts Leisure Centre, the existing double-height reception had plenty of volume but lacked a clear focal point and a strong sense of arrival. Working with North Lanarkshire Council, Block Architects developed a redesign that makes better use of the space, improves the reception’s day-to-day functionality and creates a warmer, more engaging welcome for visitors.
Through a carefully considered combination of layout, materials, acoustics, lighting and graphics, the reception has been given a much clearer identity without unnecessarily overcomplicating the existing building.
The Brief
The brief was to improve both the appearance and functionality of the leisure centre reception.
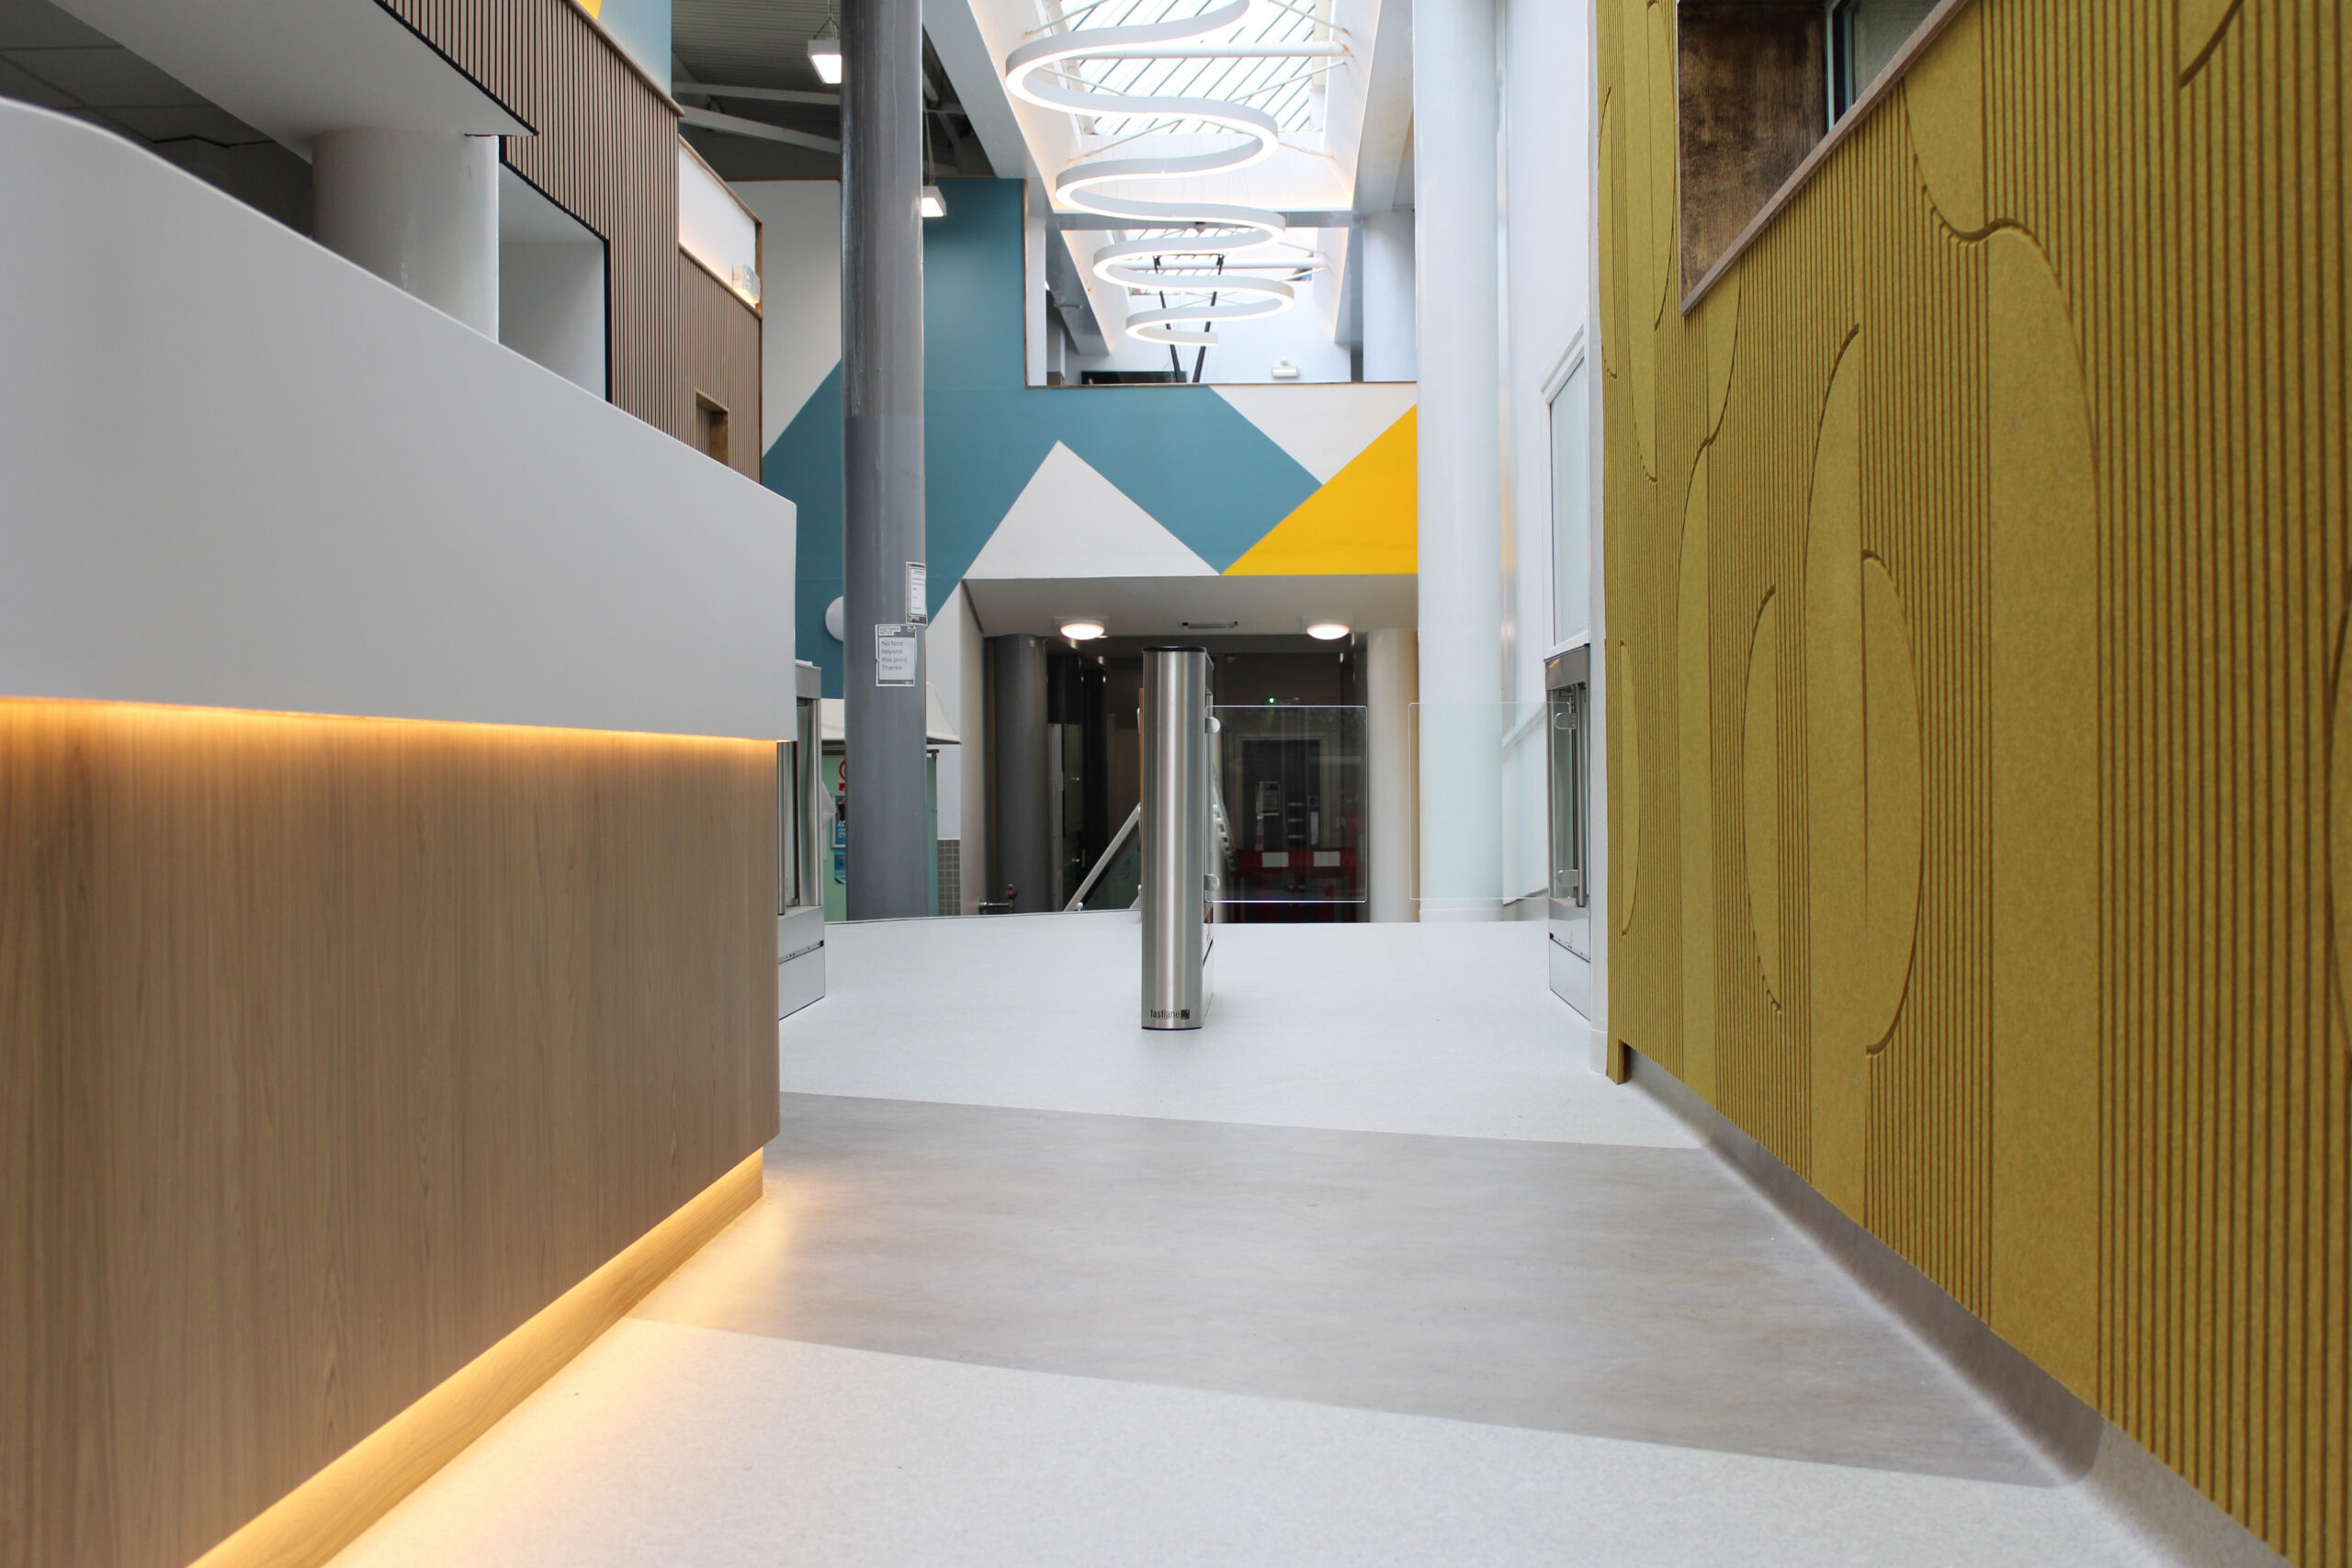
The existing double-height space felt relatively empty and lacked a strong focal point on arrival. The challenge was therefore to make the most of its height and proportions while creating a reception that worked better for staff and felt more welcoming and intuitive for visitors.
As part of Block Architects’ Interior Design approach, the focus was not on introducing change for its own sake, but on identifying where carefully targeted interventions could have the greatest impact.
The Approach
The design process began with a series of sketch studies exploring how the scale of the existing space could be used more effectively.
Rather than treating the reception desk, wall finishes, lighting and graphics as separate elements, they were developed together to create a more coherent overall experience.
In-house 3D visualisation also played an important role in the process, allowing North Lanarkshire Council to see how the proposed interventions would work within the existing space before the design progressed further. This supported clearer decision-making and helped refine the scheme with confidence.
Creating a Clearer Focal Point
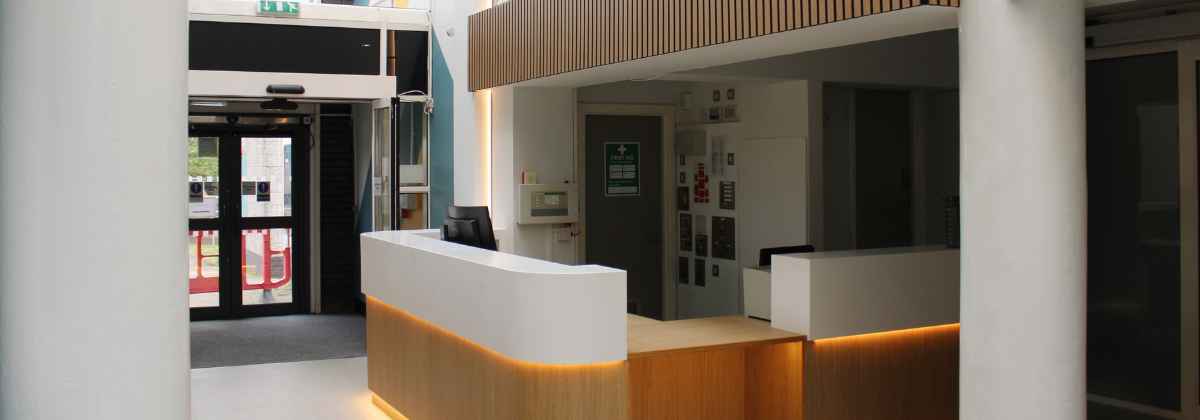
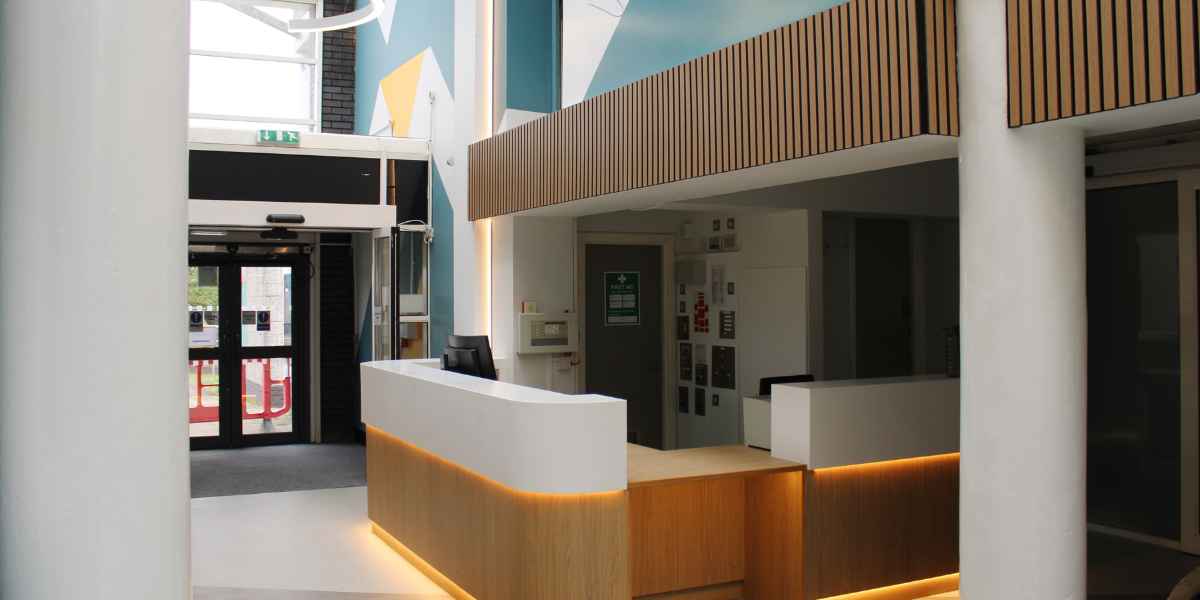
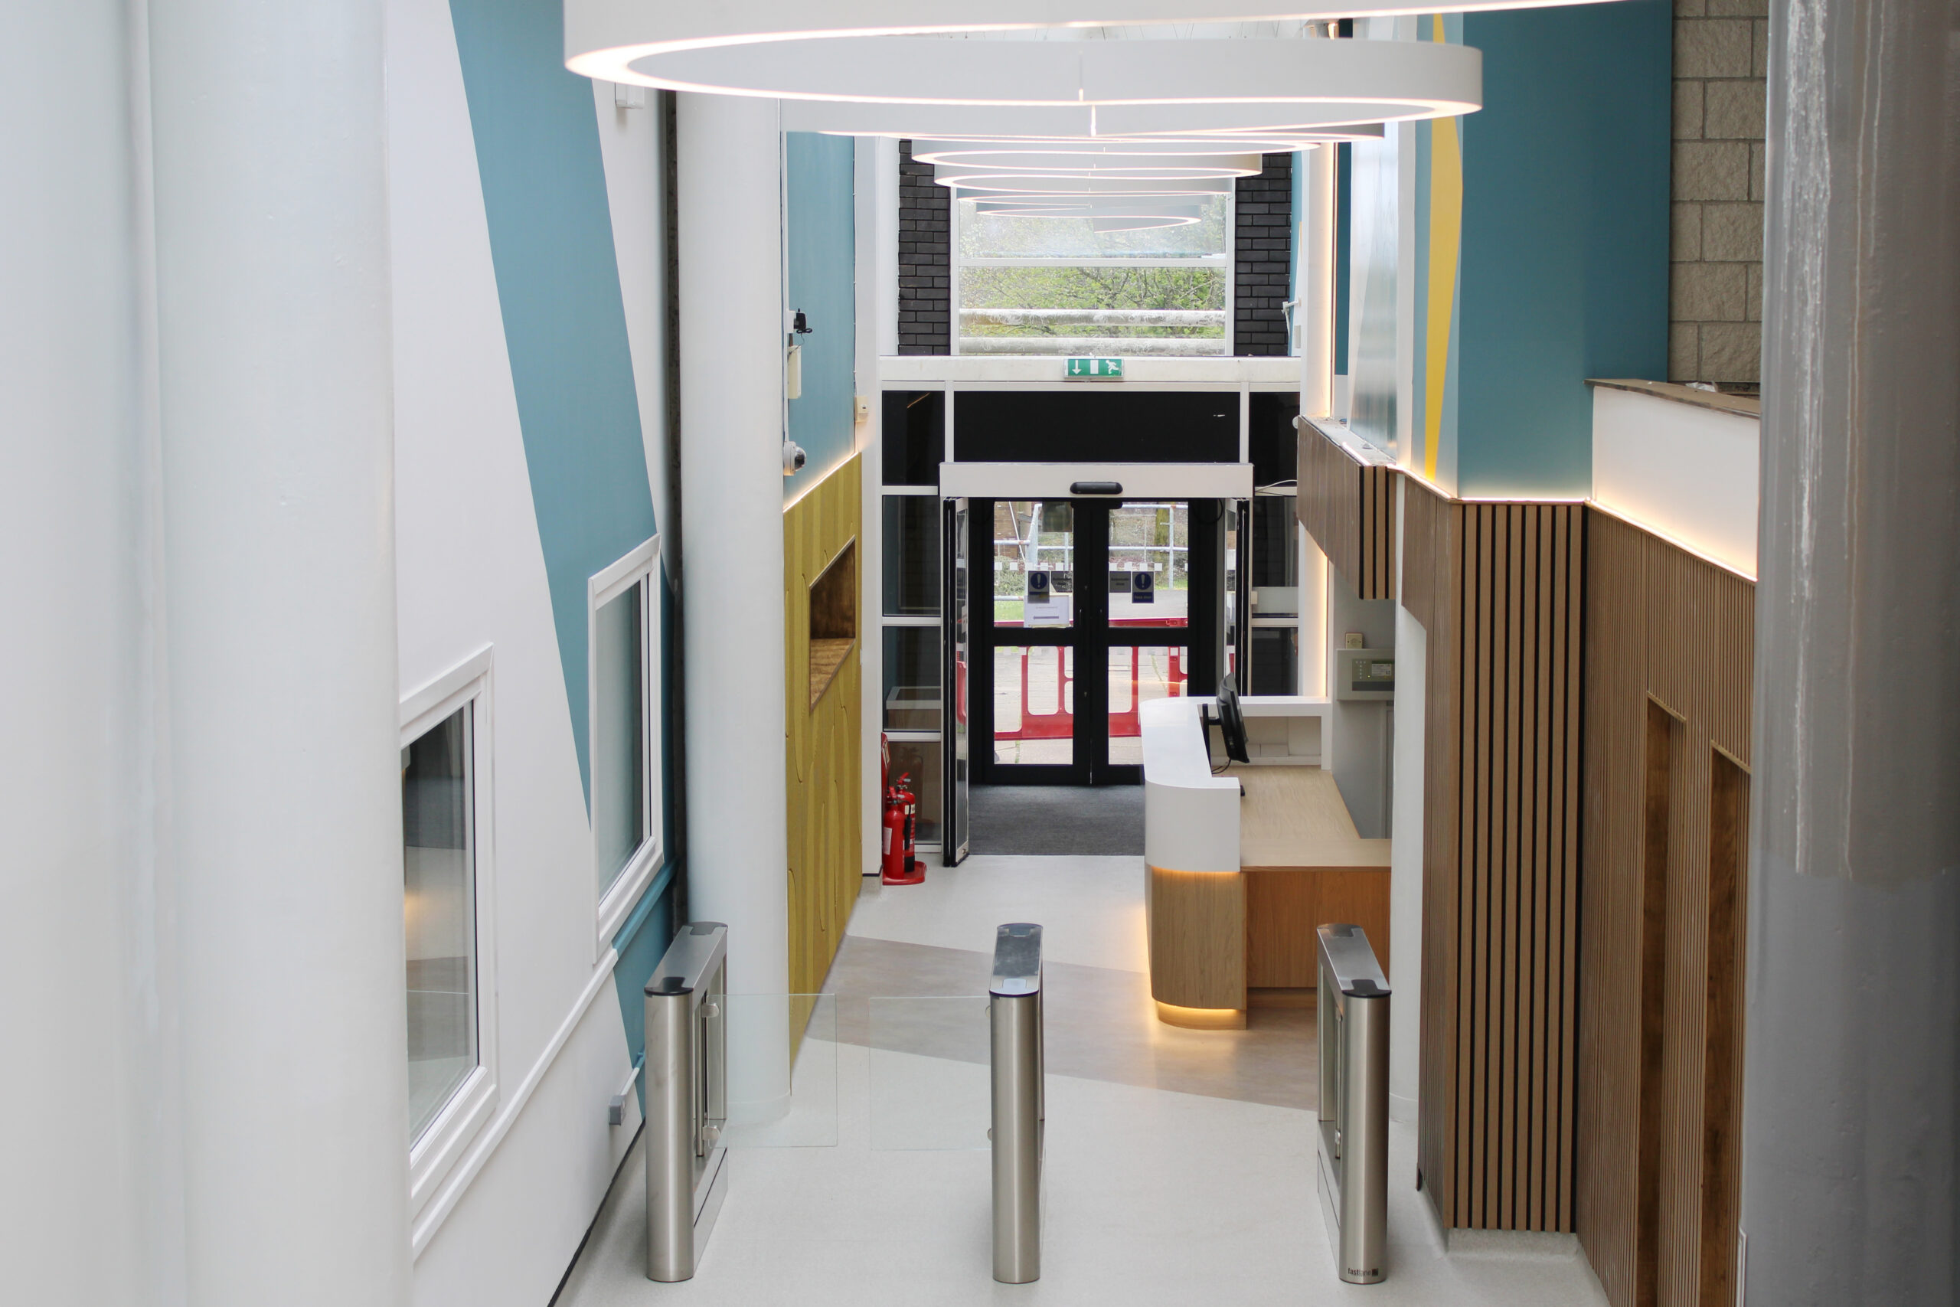
The reception desk was enlarged and simplified in form, giving it greater presence within the double-height space while improving how it functions for staff.
Its scale and position now provide a clear visual reference point as visitors enter the building, helping make the reception easier to understand on arrival.
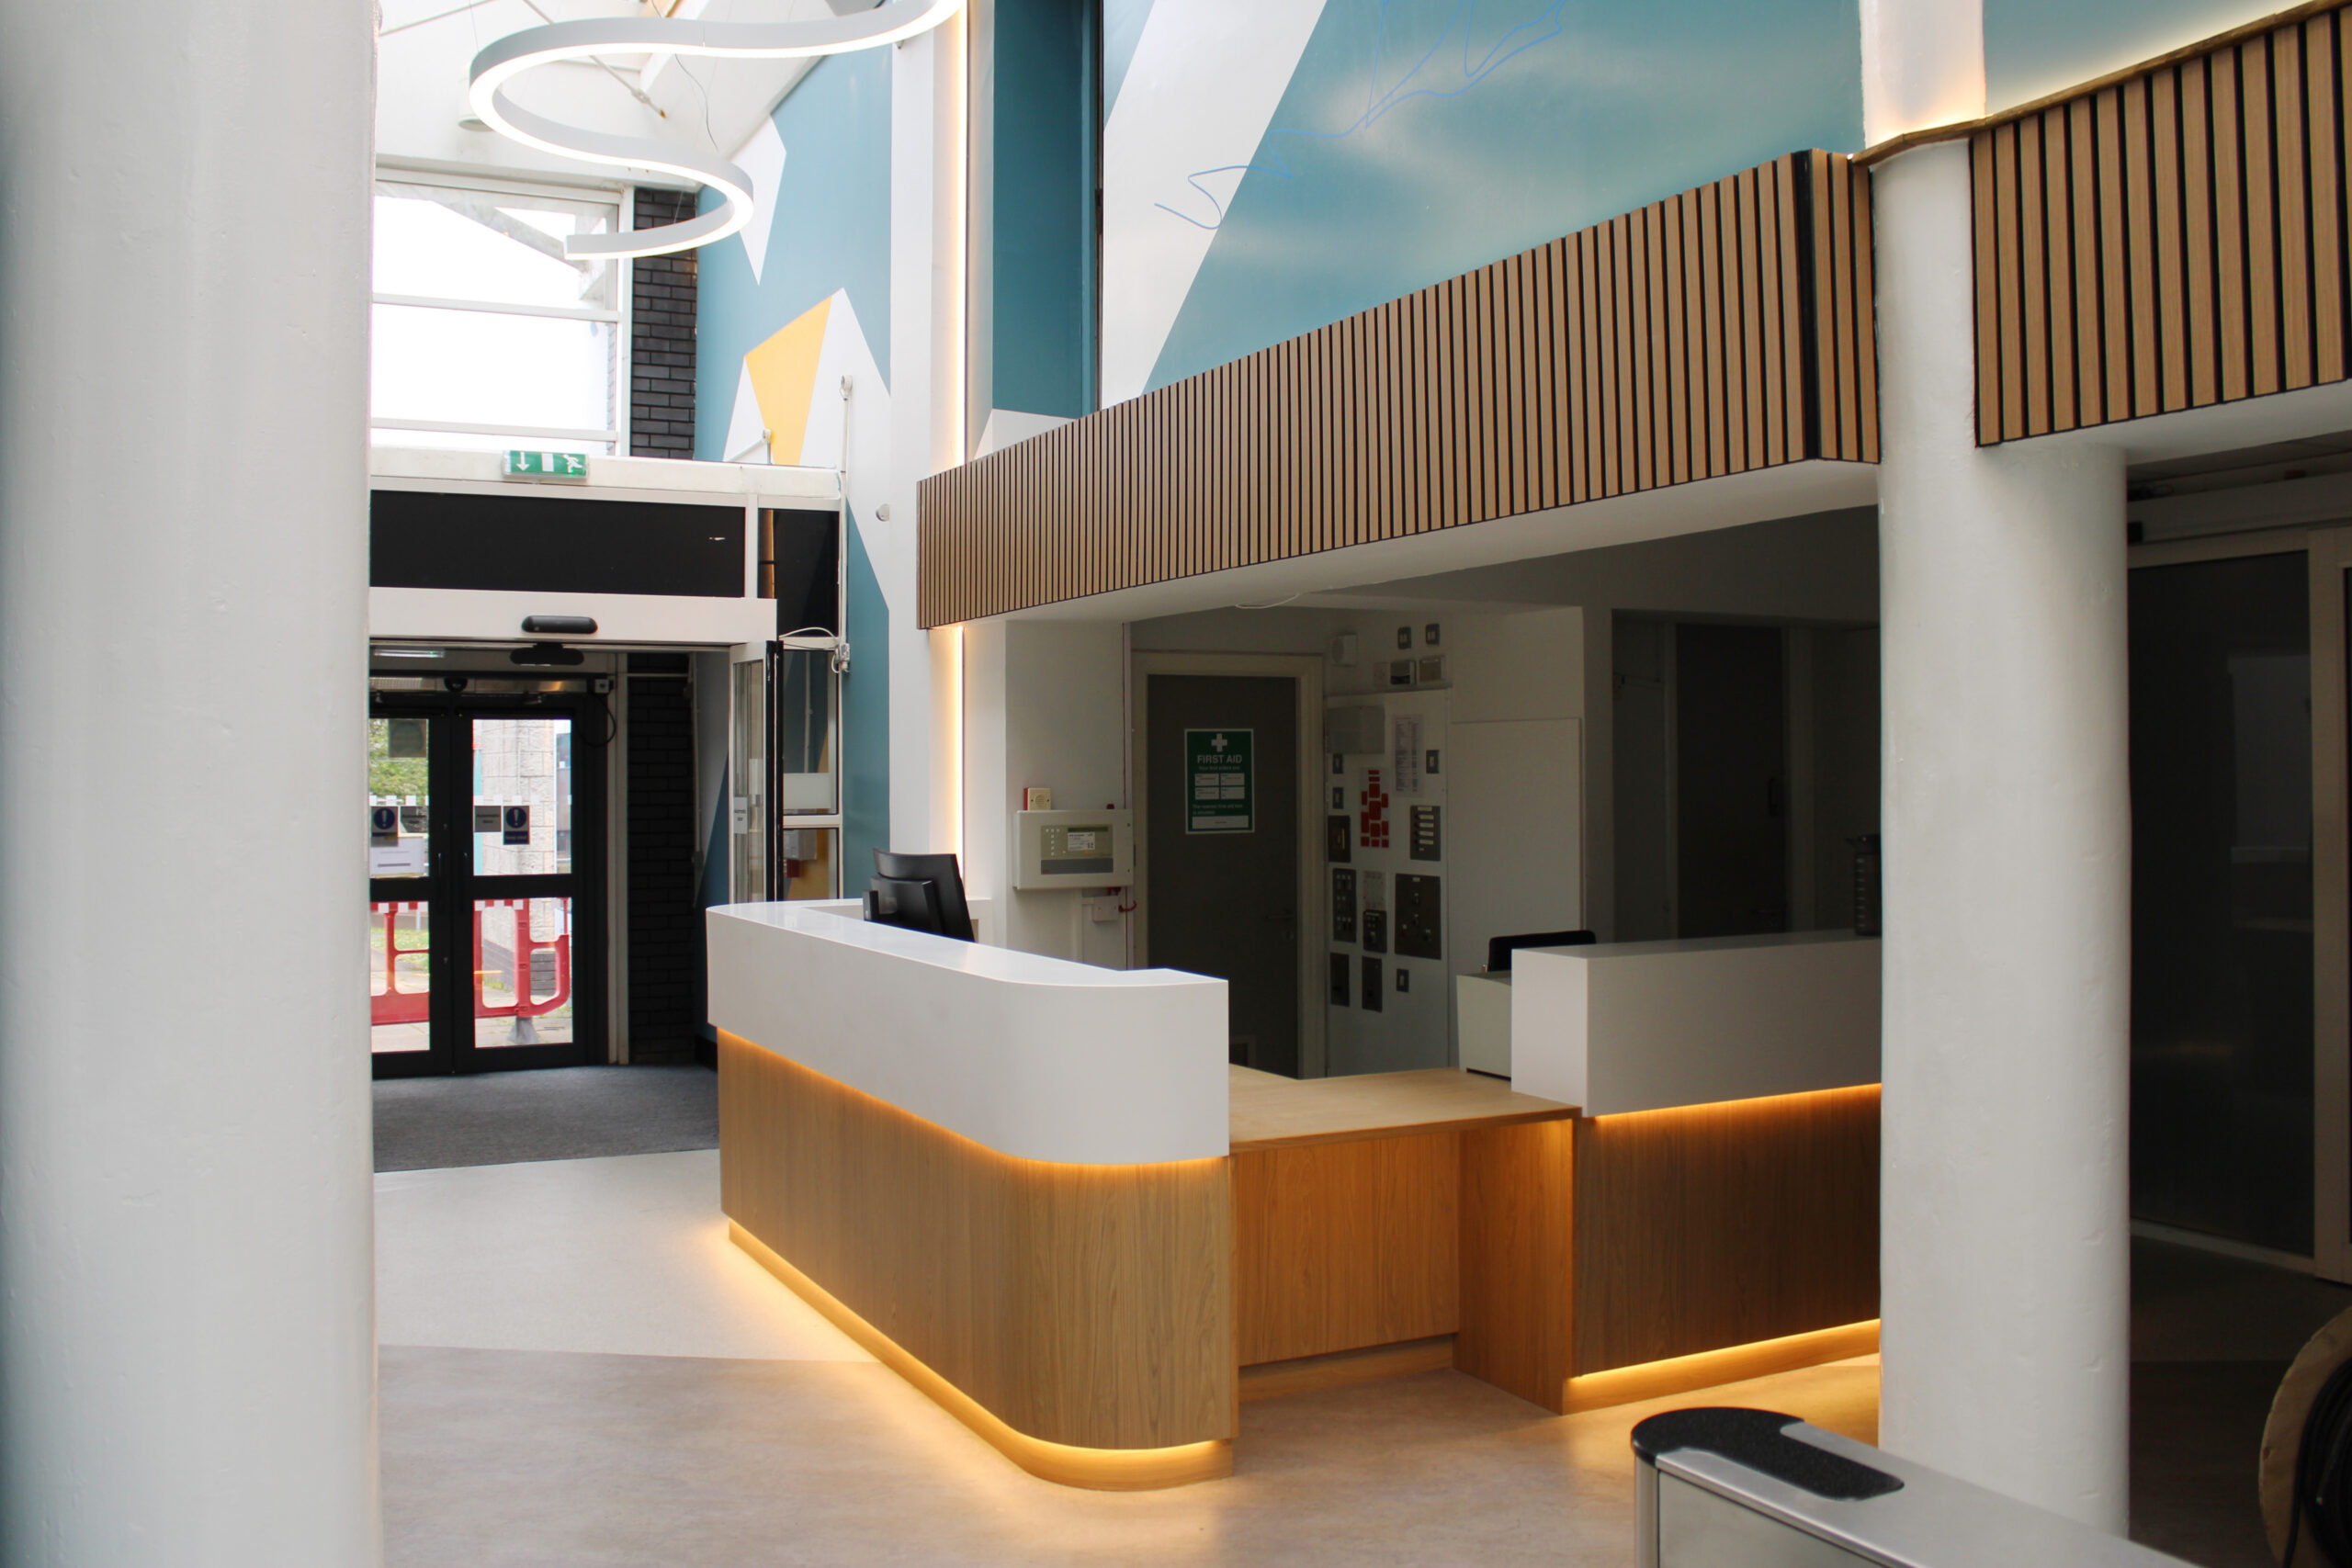
An integrated LED strip provides a clean architectural detail across the desk frontage and helps highlight changes in material.
Materials, Acoustics and Detail
Material selection was used to bring greater warmth, texture and balance to the reception.
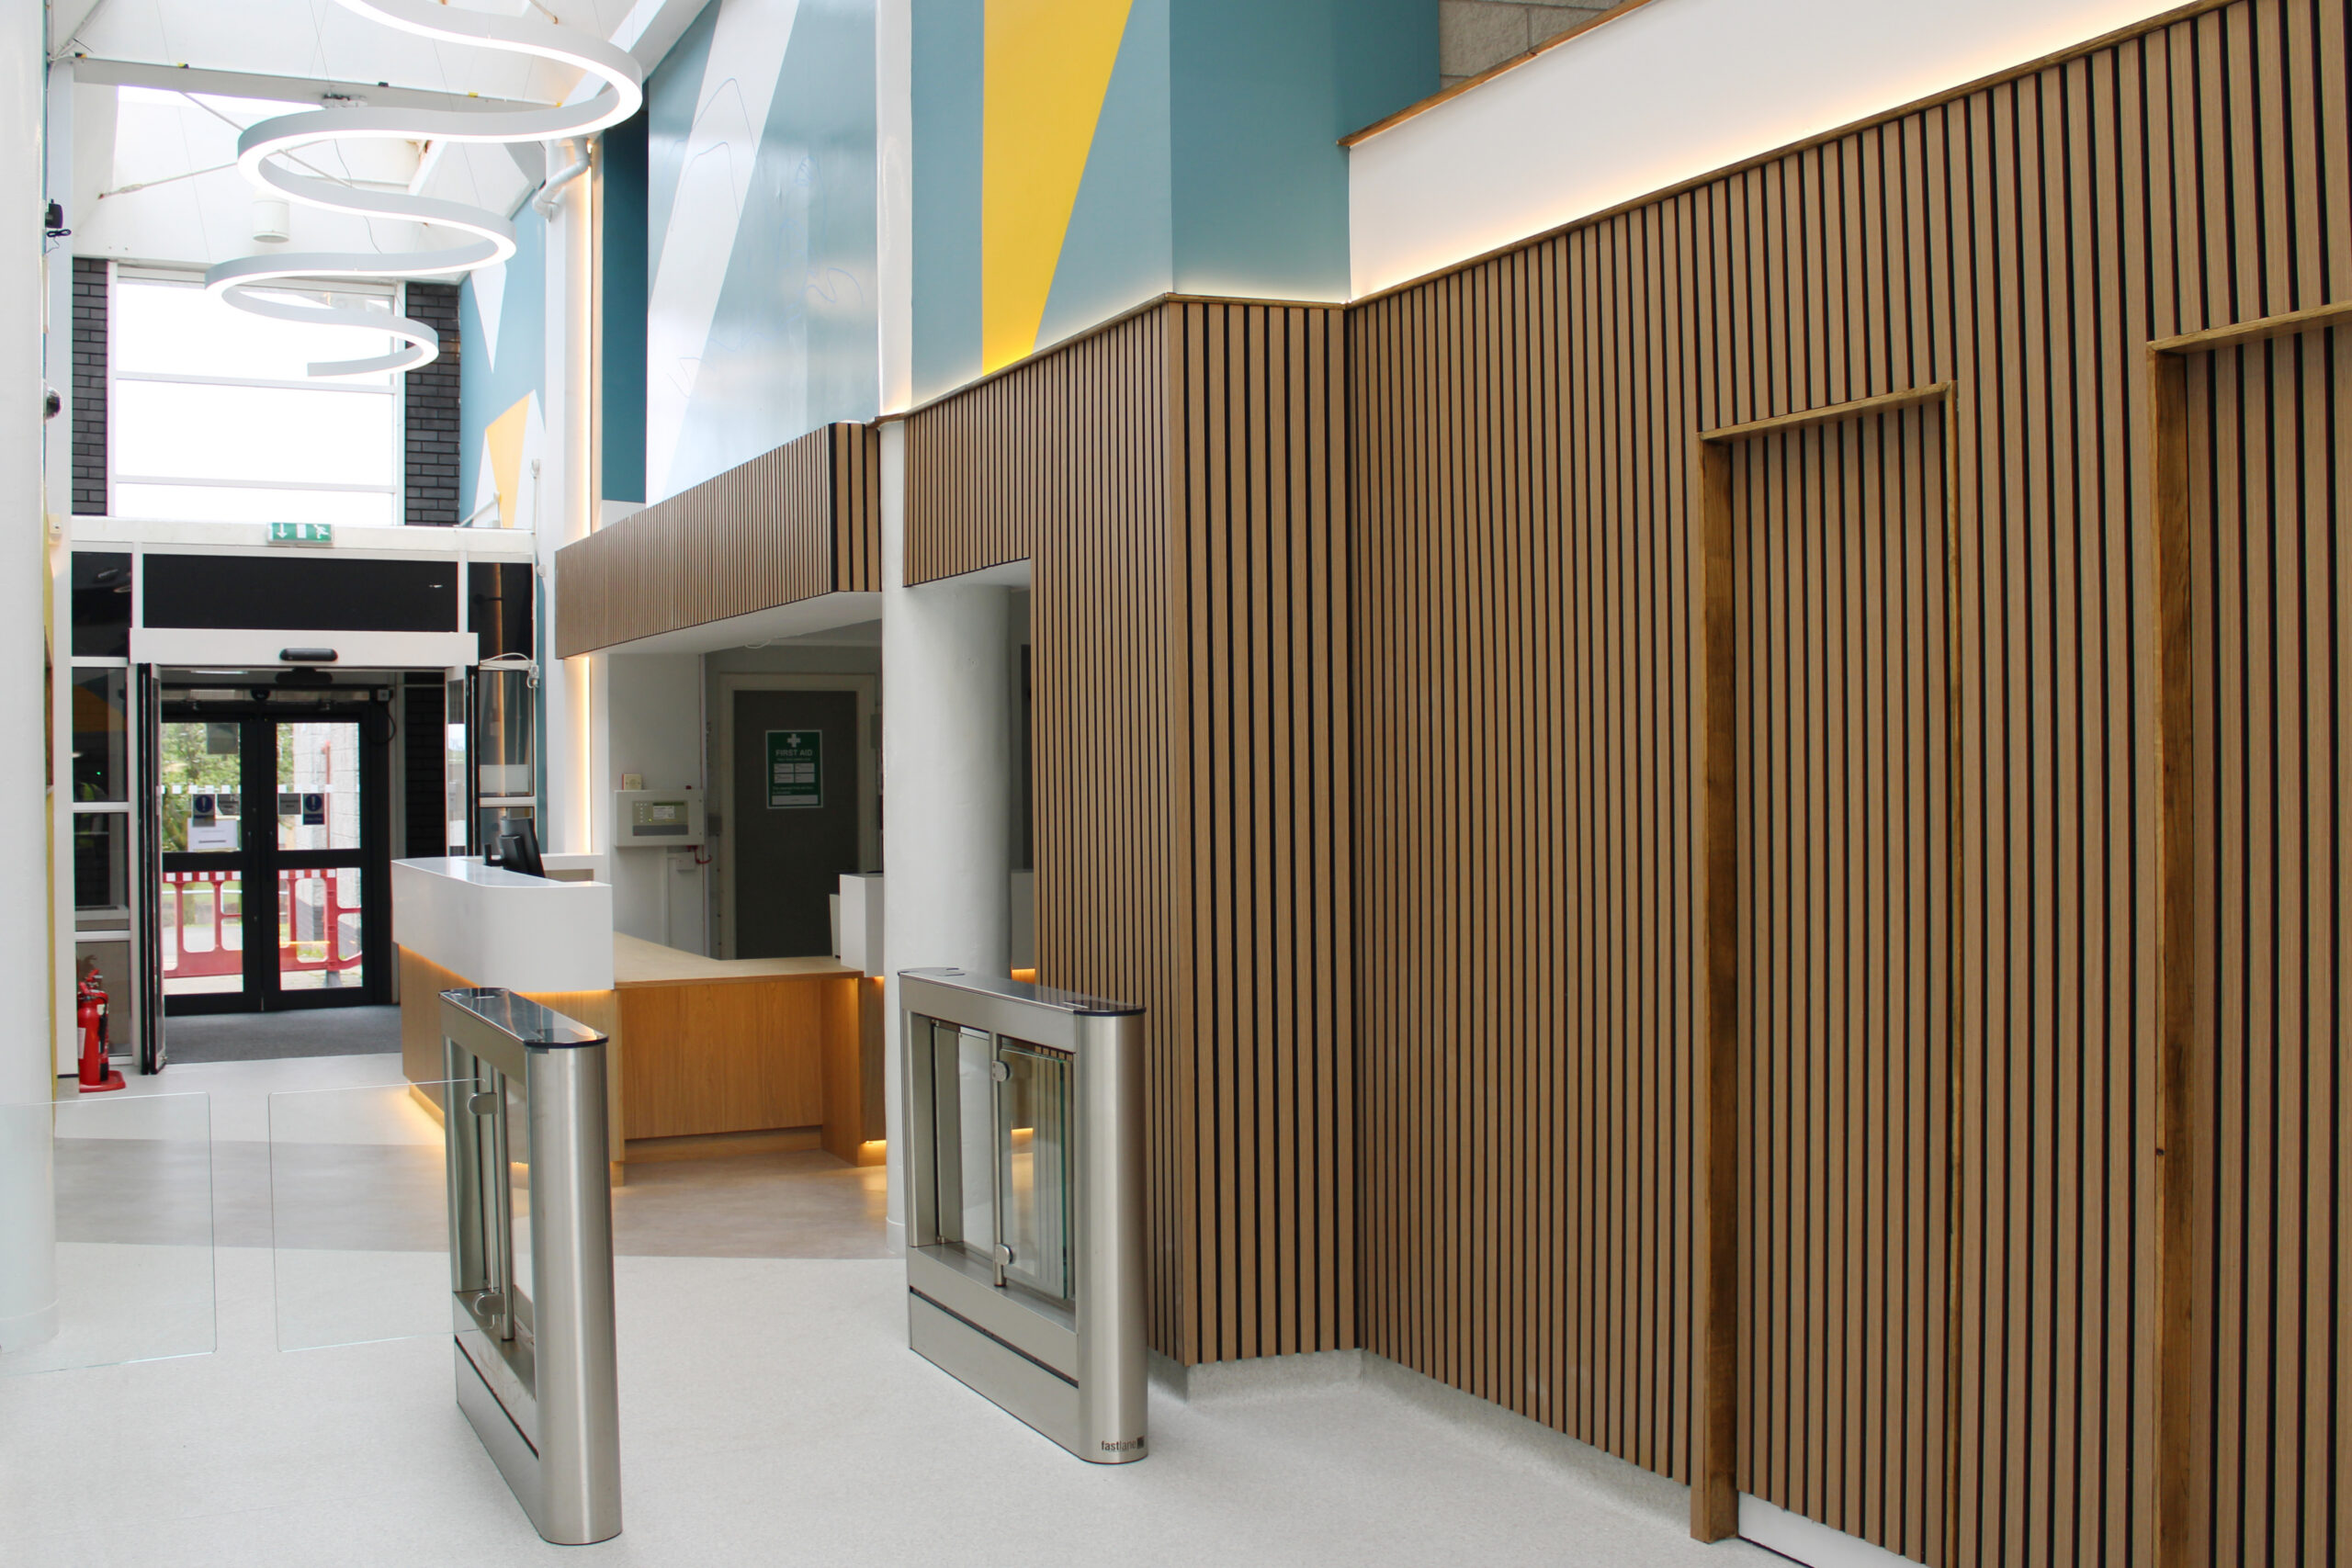
Three-dimensional acoustic wall panels were introduced alongside the desk, helping manage sound within what can be a busy entrance environment while also adding depth and visual interest.
Oak veneered elements were incorporated around the existing slot window sill, soffit and reveals, with additional oak slats and cappings used throughout the scheme. These warmer finishes soften the space and provide a natural contrast to the stronger graphic elements.
Lighting and Graphics
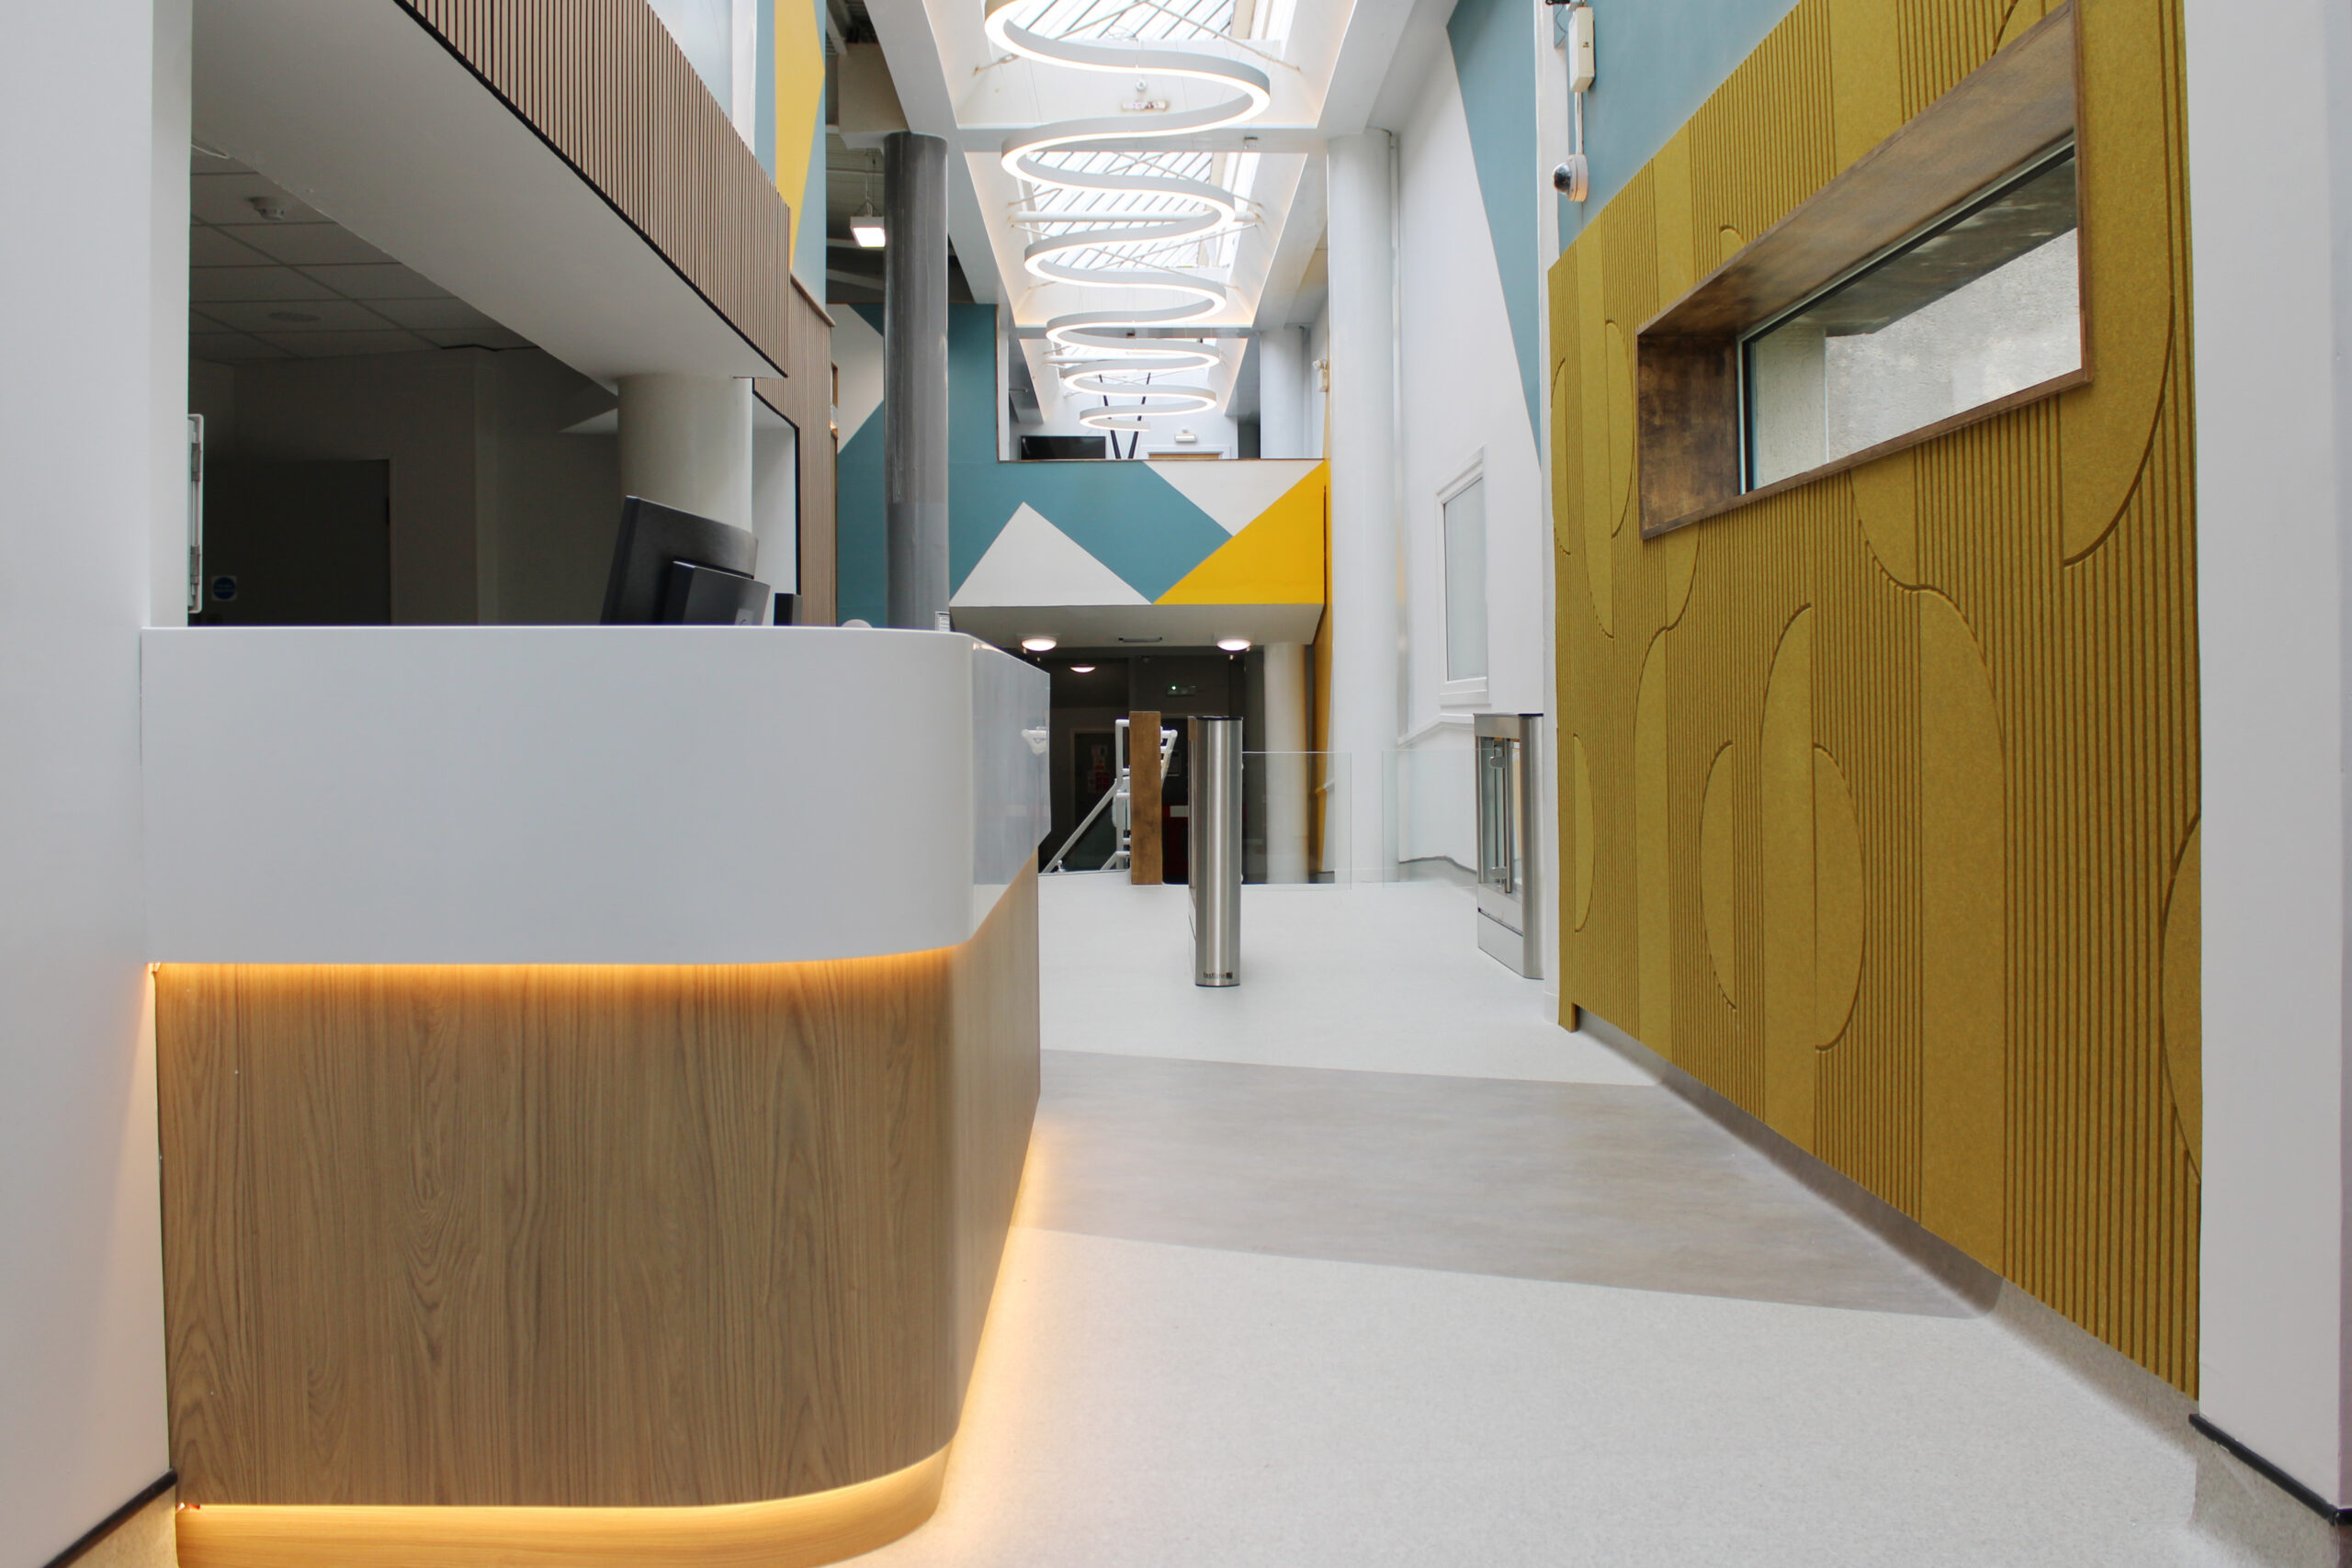
One of the most distinctive elements of the redesign is a 14-metre wave feature light suspended within the double-height reception.
Its scale responds directly to the proportions of the existing space, giving the upper volume greater purpose and creating a feature that naturally draws the eye through the reception.
Large geometric painted forms and vinyl graphics were introduced across the upper walls to help break down the height of the space and add character without competing with the activity at reception level.
The Outcome
The redesigned reception now has a much stronger sense of identity and purpose. What was previously a relatively plain double-height entrance has become a warmer, more engaging and easier-to-navigate arrival space.
Importantly, the transformation was achieved through a focused series of interventions rather than unnecessary change. By concentrating on the elements that mattered most – layout, focal point, acoustics, materiality, lighting and graphics – Block Architects & Interiors were able to make better use of the existing building while improving how the space works for both staff and visitors.
It is a good example of how thoughtful Public & Community Building design can add real value to an existing facility – not simply by changing how it looks, but by improving how people experience and use the space every day.
Project Gallery
About The Project
Client: North Lanarkshire Council
Project Type: Public & Community / Interior Design
Date Completed: N/A
Feeling Inspired?
Contact us now to start turning your dream into a reality:
Contact Form:
Project Gallery
Block Architects have a proven track record of designing inspiring spaces for residential and commercial projects throughout Scotland. We call upon our vast experience and excellent customer service to deliver projects that our clients love.